

Tucked away within the popular semi-rural village of Bedlinog, this beautifully presented one bedroom home perfectly blends modern living with charm, character and countryside surroundings.
The property has been thoughtfully updated throughout to offer stylish and comfortable accommodation ready to move straight into.
The lounge is warm and welcoming, centred around a charming log burner with timber mantel, creating a cosy focal point ideal for relaxing evenings, while the layout flows naturally through to the kitchen at the rear of the property.
The bright and airy kitchen has been designed with both style and practicality in mind, featuring wall and base units, contrasting worktops and patterned splashback tiling. A true standout feature is the large picture window and French doors, which perfectly frame the countryside views beyond, flooding the room with natural light and creating a wonderful connection to the outdoors.
The property further benefits from a double bedroom, alongside a modern en-suite shower room.
Externally, the home enjoys being positioned within this popular valley village, with stunning surrounding scenery and countryside walks right on the doorstep. Bedlinog is a sought-after South Wales village located within the Taff Bargoed Valley, offering a strong sense of community while remaining conveniently positioned for access to Merthyr Tydfil, Caerphilly, Cardiff and the wider South Wales road network. The area is well regarded for its beautiful landscapes, local amenities, nearby walking trails and relaxed pace of life, making it ideal for first-time buyers, downsizers or anyone looking to enjoy countryside living with modern convenience.
Council Tax Band: A (Merthyr Tydfil County Borough Council)
Tenure: Freehold
Parking options: On Street
Garden details: Rear Garden
Electricity supply: Mains
Heating: Gas Mains, Woodburner
Water supply: Mains
Sewerage: Mains
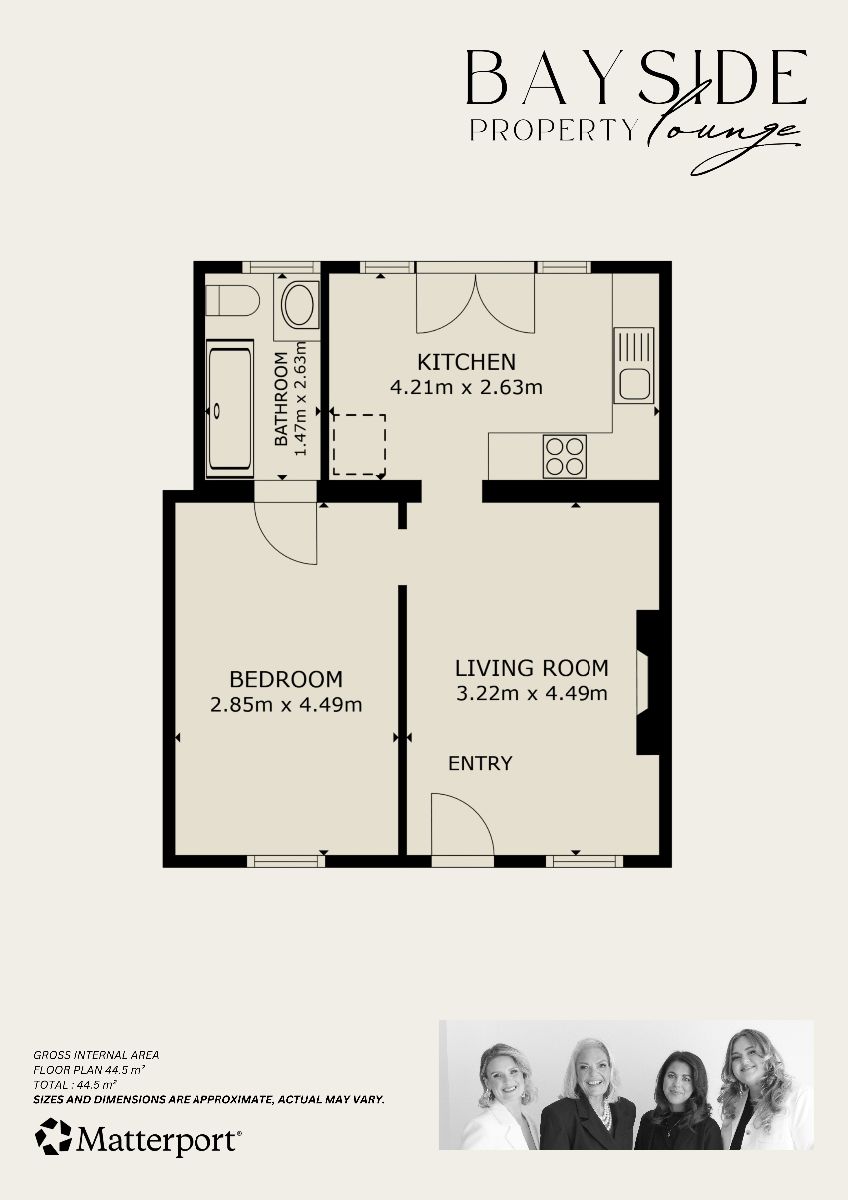
Lounge w: 10' 7" x l: 14' 9" (w: 3.22m x l: 4.49m)
Entering through the front doorway, the cosy lounge welcomes you with a charming log burner creating a warm focal point. In addition, throughout the space is a front-facing window, power outlets, a wall-mounted radiator and carpet fitted.
From here, the kitchen area is accessible.
Kitchen w: 13' 10" x l: 8' 8" (w: 4.21m x l: 2.63m)
The bright and airy kitchen has been designed with both style and practicality in mind, featuring both wall and base units, contrasting worktops and patterned splashback tiling throughout. Integrated cooking appliances include an oven, hob, extractor hood, and inset sink with drainer, while space beneath the countertop provides room for a washing machine. Additional features include power outlets throughout, a ceiling light fixture, a wall-mounted radiator and tiled flooring.
A standout feature is the large picture window and French doors, which perfectly frame the stunning countryside views while flooding the space with natural light.
Bedroom One w: 9' 4" x l: 14' 9" (w: 2.85m x l: 4.49m)
The doorway from the lounge area provides access through to the bedroom positioned at the front of the home. Located within the space is a front-facing window, a ceiling light fixture, power outlets and carpet fitted.
En-suite Shower Room w: 4' 10" x l: 8' 8" (w: 1.47m x l: 2.64m)
Accessible from the bedroom is the modern en-suite shower room, comprising a shower with a concrete shower tray, WC and wash hand basin with storage. Black fixtures complement the space, along with floor to ceiling tiles, a rear-facing window and a wall-mounted heated towel rail.
Rear Garden
Positioned to capture the stunning scenery, the garden enjoys an elevated outlook across rolling hills and greenery, creating a truly picturesque setting. French doors from the kitchen open directly onto the deck, allowing indoor and outdoor living to flow effortlessly together.
A raised deck provides space for outdoor dining, entertaining or simply relaxing while enjoying the far-reaching valley views. Beyond the decking, an enclosed, low-maintenance gravelled garden.
Rear exterior additionally benefits from water and electricity.
Disclaimer
These particulars do not constitute any part of an offer or contract. All statements in these details are made without liability on the part of or the seller.
They should not be relied upon as a statement or representation of fact and, although believed to be correct, are not guaranteed and form no part of an offer or contract. Any intending buyers must satisfy themselves as to their correctness.
Please note that all appliances and heating systems are not tested by and therefore no warranties can be given as to their good working order.
Book a viewing or call us today to find out more
View brochure*This mortgage calculator is provided for general information purposes only. It's intended to provide you with an estimate of your potential mortgage payments and does not constitute an offer of finance or advice. The calculations are based on the information you provide and do not take into account your individual needs and circumstances.
The calculator does not include all the costs you will need to pay when taking out a mortgage. Your actual mortgage payments may be higher or lower than the estimates provided by this calculator. The interest rates used in the calculations are subject to change and may not reflect the actual rates available in the market.
Please note that the calculator does not consider changes in interest rates over time, early repayment charges, or any other fees and charges that may apply to your mortgage. You should always seek professional advice before making any financial decisions.
Remember, your home may be repossessed if you do not keep up repayments on your mortgage.
| Tax Band | % | Taxable Sum | Tax |
|---|
"*" indicates required fields