

Introducing Llanfabon Road, a mid-terraced family home that perfectly blends the best of village life with countryside walks and local amenities.
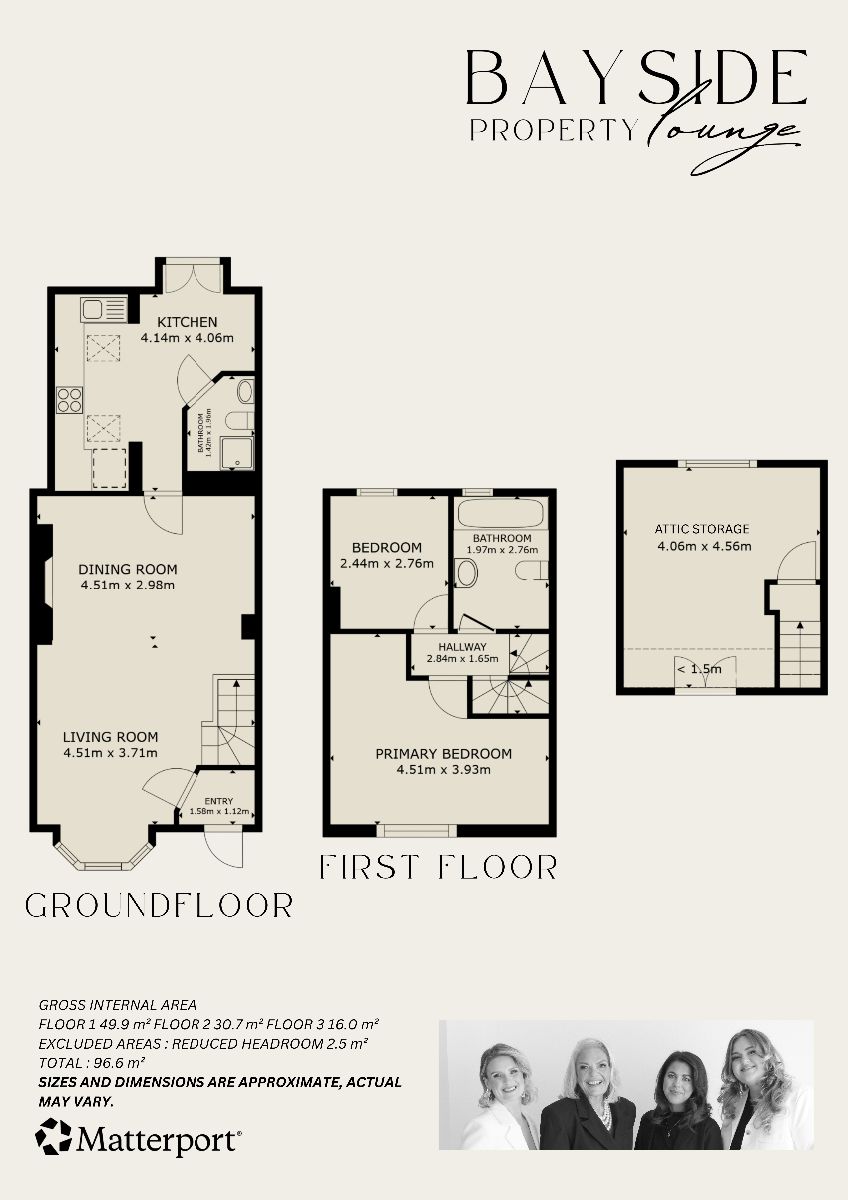
Set across two levels, the ground floor opens with a welcoming entrance hall leading into an open-plan living and dining space, ideal for those who love a versatile and social home environment. From here, you'll find the well-appointed kitchen, offering a range of cabinetry and worktop space, with French doors opening out to the garden. An additional doorway leads to the conveniently located ground-floor shower room, adding further practicality to everyday living.
The first floor provides access to both bedrooms along with a family bathroom, in addition, the home benefits from a sizeable attic storage.
Step outside to discover an enclosed, charming garden designed for both relaxation and entertaining.
Situated in the heart of Nelson, Llanfabon Road enjoys a friendly community setting with a strong local identity and excellent amenities close at hand. Families benefit from schools, a local surgery and convenient shops, while the popular Railway Inn and surrounding countryside add to the village's appeal. Excellent transport links, including Abercynon train station and nearby road connections, for commuting to Cardiff, Merthyr and beyond, combining village charm, green space and accessibility for the best of modern family living.
Council Tax Band: B (Caerphilly County Borough Council)
Tenure: Freehold
Parking options: On Street
Garden details: Enclosed Garden
Electricity supply: Mains
Heating: Gas Mains
Water supply: Mains
Sewerage: Mains
Frontage
This mid-terraced family home, positioned on Llanfabon Road, is set behind an enclosed courtyard-style frontage with gated access.
Entrance w: 5' 2" x l: 3' 8" (w: 1.58m x l: 1.12m)
The front doorway opens into the ground-floor entrance hall, fitted with a ceiling light fixture, power outlet and wall-mounted radiator.
A doorway from the hall leads through to the lounge/diner.
Lounge / Diner
At the heart of the home, this open plan lounge/diner offers a warm and inviting setting, perfect for both everyday living and entertaining.
The lounge area is beautifully lit by a bay window and ceiling spotlights, with power outlets and a wall-mounted radiator.
The dining space sits alongside a charming feature fireplace, adding character and a cosy focal point for family meals or gatherings with friends. This area also benefits from ceiling spotlights, wall-mounted lighting, power outlets and a radiator.
Throughout the room, attractive parquet flooring adds warmth and character, enhancing the homely feel. The open layout flows seamlessly, making it easy to host, chat and dine all at once.
From here, the staircase rises to the upper level, while the kitchen is also accessible.
Kitchen w: 13' 7" x l: 13' 4" (w: 4.14m x l: 4.06m)
Positioned to the rear of the home, the kitchen is fitted with a range of wall and base cabinetry paired with contrasting worktops. An integrated cooker, hob and extractor hood are complemented by an inset sink and drainer, with under-counter space available for a household appliance.
The room is bright, enhanced by two ceiling skylight windows and French doors that open directly onto the rear garden.
Shower Room w: 4' 8" x l: 6' 5" (w: 1.42m x l: 1.96m)
Accessible from the kitchen, the property further benefits from the convenience of a ground-floor shower room.
The suite is fitted with a shower cubicle, wall-mounted wash hand basin, W/C, radiator and ceiling spotlights.
Stairway And Landing w: 9' 4" x l: 5' 5" (w: 2.84m x l: 1.65m)
A carpeted staircase from the lounge/diner leads to the first floor landing, which provides access to the two bedrooms and the family bathroom.
Bedroom One w: 14' 10" x l: 12' 11" (w: 4.51m x l: 3.93m)
A doorway from the landing opens into Bedroom One, positioned at the front of the home. This proportioned room features a front-facing window, a ceiling light fixture, power outlets, a wall-mounted radiator and fitted carpet.
Bedroom Two w: 8' x l: 9' 1" (w: 2.44m x l: 2.76m)
A doorway from the landing opens into Bedroom Two, positioned at the rear of the home. The room features a rear-facing window, a ceiling light fixture, power outlets, a wall-mounted radiator and fitted carpet.
Bathroom w: 6' 6" x l: 9' 1" (w: 1.97m x l: 2.76m)
On the first floor is the main family bathroom, fitted with a bath, wash hand basin and toilet. A rear-facing obscure glazed window, a ceiling light fixture and a wall-mounted radiator.
Attic w: 13' 4" x l: 15' (w: 4.06m x l: 4.57m)
The property also benefits from an accessible attic area, ideal for storage purposes. This space features a rear-facing window, ceiling light, power outlets, a wall-mounted radiator and fitted carpet.
Rear Garden
The home's rear exterior is accessible from the kitchen area, leading out to an enclosed, slightly raised, low-maintenance garden area benefiting from rear lane access.
Disclaimer
These particulars do not constitute any part of an offer or contract. All statements in these details are made without liability on the part of or the seller.
They should not be relied upon as a statement or representation of fact and, although believed to be correct, are not guaranteed and form no part of an offer or contract. Any intending buyers must satisfy themselves as to their correctness.
Please note that all appliances and heating systems are not tested by and therefore no warranties can be given as to their good working order.
Book a viewing or call us today to find out more
View brochure*This mortgage calculator is provided for general information purposes only. It's intended to provide you with an estimate of your potential mortgage payments and does not constitute an offer of finance or advice. The calculations are based on the information you provide and do not take into account your individual needs and circumstances.
The calculator does not include all the costs you will need to pay when taking out a mortgage. Your actual mortgage payments may be higher or lower than the estimates provided by this calculator. The interest rates used in the calculations are subject to change and may not reflect the actual rates available in the market.
Please note that the calculator does not consider changes in interest rates over time, early repayment charges, or any other fees and charges that may apply to your mortgage. You should always seek professional advice before making any financial decisions.
Remember, your home may be repossessed if you do not keep up repayments on your mortgage.
| Tax Band | % | Taxable Sum | Tax |
|---|
"*" indicates required fields