

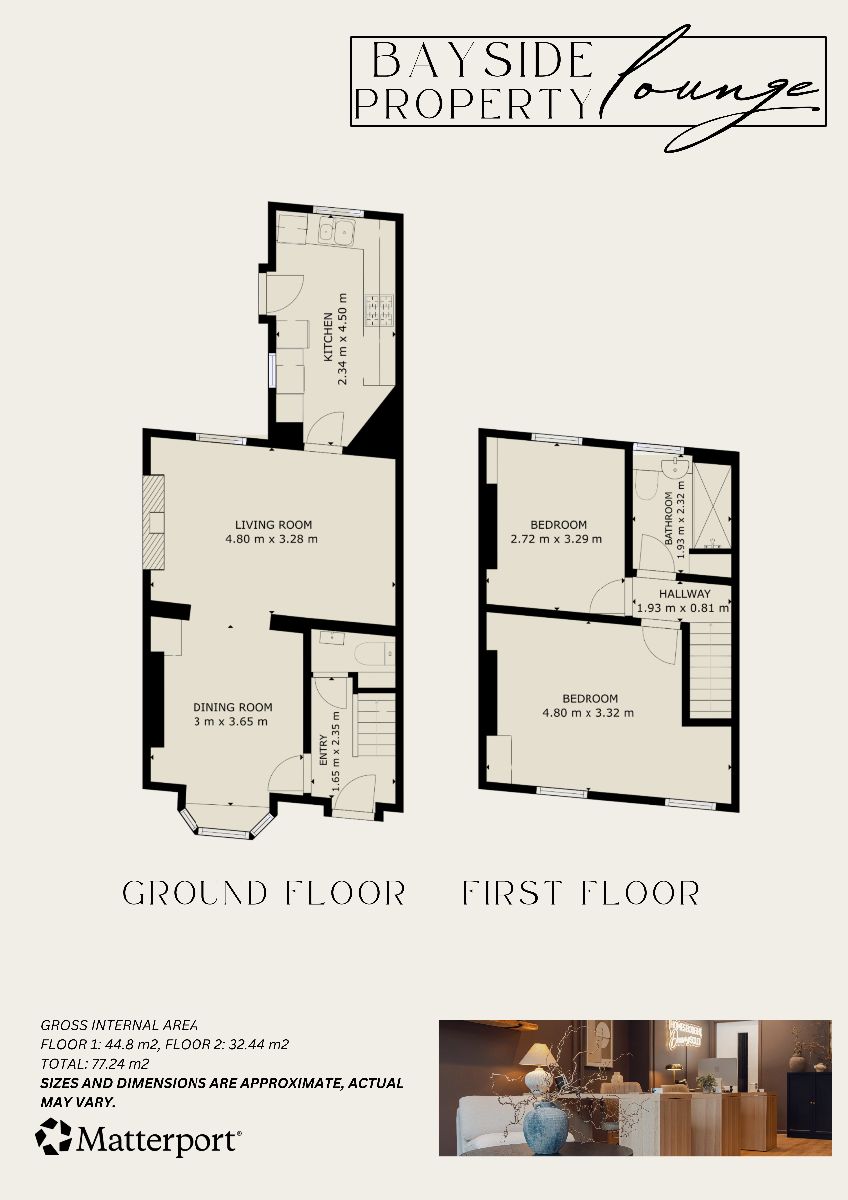
On approach, the property features an enclosed, formal-style front courtyard. Set across two levels, the ground floor comprises an entrance hallway providing access to the convenient W/C, the semi-open-plan front reception and lounge areas and finally, the fitted kitchen positioned to the rear.
Following the staircase to the first floor, you'll find two well-proportioned bedrooms along with a shower suite.
Whether you're a first-time buyer, downsizing, or simply looking for a place you can move straight into and make your own, Wern Crescent offers a wonderful blend of comfort, convenience and potential.
Nestled in the heart of the popular village of Nelson, CF46, it combines community spirit with everyday convenience. Surrounded by rolling countryside, it offers a peaceful village atmosphere while still being perfectly placed for commuting, with easy access to the A470 and links into Cardiff, Merthyr Tydfil, Ystard Mynach and beyond.
The village itself is well-served with a range of local amenities, including independent shops, cosy cafés, traditional pubs, and everyday essentials, all within easy reach. Families benefit from local schools and leisure facilities, while nature lovers can enjoy nearby walks, parks and outdoor spaces.
Nelson is a place where neighbours still know each other, community events bring people together, and everything you need is right on your doorstep, making it a fantastic location to put down roots.
Council Tax Band: B (Caerphilly County Borough Council)
Tenure: Freehold
Parking options: On Street
Garden details: Enclosed Garden
Electricity supply: Mains
Heating: Gas Mains
Water supply: Mains
Sewerage: Mains
Entrance Hall w: 5' 5" x l: 7' 9" (w: 1.65m x l: 2.35m)
The front doorway opens into the ground-floor entrance hallway, featuring a ceiling light fixture, power outlet, wall-mounted radiator and fitted carpet.
From here, access is provided to the ground-floor W/C, lounge, and the staircase leading to the first-floor landing area.
WC Room
The ground floor benefits from the convenience of a W/C, complete with a toilet, wash hand basin unit with built-in storage, a ceiling light fixture and a wall-mounted radiator.
Front Reception Room w: 9' 10" x l: 12' (w: 3m x l: 3.65m)
The ground floor offers a semi-open living layout, featuring a front reception area, a versatile space ideal for a formal dining or additional seating area.
Key features include a front-facing bay window, ceiling light fixture, power outlets throughout, wall-mounted radiator and laminated flooring.
A wall opening from this area leads seamlessly through to the lounge.
Lounge w: 15' 9" x l: 10' 9" (w: 4.8m x l: 3.28m)
Positioned at the rear of the property, the lounge features a rear-facing window, a fireplace with a log burner, a ceiling light fixture, power outlets positioned throughout, a wall-mounted radiator and laminated flooring that continues seamlessly from the front reception area.
A doorway from this space provides access to the kitchen.
Kitchen w: 7' 8" x l: 14' 9" (w: 2.34m x l: 4.5m)
The fitted kitchen offers a range of both wall and base cabinetry, paired with a contrasting countertop and tiled splashback throughout. Additional features include an integrated cooker with hob and extractor hood, under-counter space for household appliances, an inset sink with drainer, side and rear-facing windows, power outlets, ceiling spotlights and a wall-mounted radiator.
Doorway provides access to the rear exterior.
Stairway And Landing w: 6' 4" x l: 2' 8" (w: 1.93m x l: 0.81m)
The carpeted staircase from the entrance hallway provides access to the first-floor landing area. From here, both bedrooms and first first-floor shower room are accessible.
Bedroom One w: 15' 9" x l: 10' 11" (w: 4.8m x l: 3.32m)
Bedroom One is positioned at the front of the property and features two front-facing windows, a ceiling light fixture, power outlets, a wall-mounted radiator and fitted carpet.
Bedroom Two w: 8' 11" x l: 10' 10" (w: 2.72m x l: 3.29m)
Bedroom Two is positioned at the rear of the property and features a rear-facing window, a ceiling light fixture, power outlets, a wall-mounted radiator and fitted carpet.
Shower Room w: 6' 4" x l: 7' 7" (w: 1.93m x l: 2.32m)
The first-floor shower suite is complete with a shower cubicle featuring sliding doors, a wash hand basin and a toilet with integrated storage, partially tiled walls, an obscure rear-facing window, a wall-mounted radiator and ceiling spotlights.
Garden
To the rear of the property is an elevated enclosed garden area.
Disclaimer
These particulars do not constitute any part of an offer or contract. All statements in these details are made without liability on the part of or the seller.
They should not be relied upon as a statement or representation of fact and, although believed to be correct, are not guaranteed and form no part of an offer or contract. Any intending buyers must satisfy themselves as to their correctness.
Please note that all appliances and heating systems are not tested by and therefore no warranties can be given as to their good working order.
Book a viewing or call us today to find out more
View brochure*This mortgage calculator is provided for general information purposes only. It's intended to provide you with an estimate of your potential mortgage payments and does not constitute an offer of finance or advice. The calculations are based on the information you provide and do not take into account your individual needs and circumstances.
The calculator does not include all the costs you will need to pay when taking out a mortgage. Your actual mortgage payments may be higher or lower than the estimates provided by this calculator. The interest rates used in the calculations are subject to change and may not reflect the actual rates available in the market.
Please note that the calculator does not consider changes in interest rates over time, early repayment charges, or any other fees and charges that may apply to your mortgage. You should always seek professional advice before making any financial decisions.
Remember, your home may be repossessed if you do not keep up repayments on your mortgage.
| Tax Band | % | Taxable Sum | Tax |
|---|
"*" indicates required fields