

This beautifully renovated three-bedroom semi-detached bungalow offers a perfect blend of contemporary design and practical living, set within a sought-after village location just a short walk from Nelson amenities.
From the outset, the property impresses with its stylish frontage, off-road parking and modern finish. Inside, a bright entrance hall with elegant herringbone LVT flooring creates an immediate sense of space, drawing you through to the heart of the home.
The standout feature is the stunning open-plan kitchen, dining and living area ideal for a range of lifestyles and entertaining. This sociable space flows effortlessly between cooking, dining and relaxing. The sleek Keller kitchen in a soft sesame tone is paired with quartz worktops and integrated NEFF appliances, while a central island provides a natural gathering point. Overhead skylights flood the space with light, and sliding doors open onto the garden, enhancing the indoor-outdoor feel.
There are three well-proportioned bedrooms, including a primary bedroom with a stylish Roca en-suite, alongside a beautifully finished Roca main bathroom.
Externally, the landscaped rear garden is designed for low maintenance, featuring a spacious porcelain patio and lawn, all enclosed for privacy.
This turn-key home is ideal for a range of buyers, combining modern finishes and a convenient village setting. With its high-spec interiors, landscaped outdoor space and proximity to local amenities, this property presents an exceptional opportunity for those seeking stylish single-level living.
Located in the heart of Nelson, CF46 the property enjoys a strong sense of community alongside everyday convenience. With local shops, cafes, pubs and schools nearby, plus access to the A470 for commuting to Cardiff, Merthyr Tydfil and beyond, it's perfectly placed for both lifestyle and connectivity, while nature lovers can enjoy nearby walks, parks and outdoor spaces.
Council Tax Band: C (Caerphilly County Borough Council)
Tenure: Freehold
Parking options: Driveway, Off Street
Garden details: Enclosed Garden, Rear Garden
Electricity supply: Mains
Heating: Gas Mains
Water supply: Mains
Sewerage: Mains
Frontage
The property features a smart and contemporary frontage with excellent kerb appeal, showcasing a freshly rendered exterior in a soft neutral tone, complemented by contrasting dark window frames.
A block paved driveway provides off-road parking for multiple vehicles and is framed by low-level brick walling. The driveway also leads to a secure side gate for convenient rear access.
Overall, the frontage is both attractive and low-maintenance, creating a welcoming first impression.
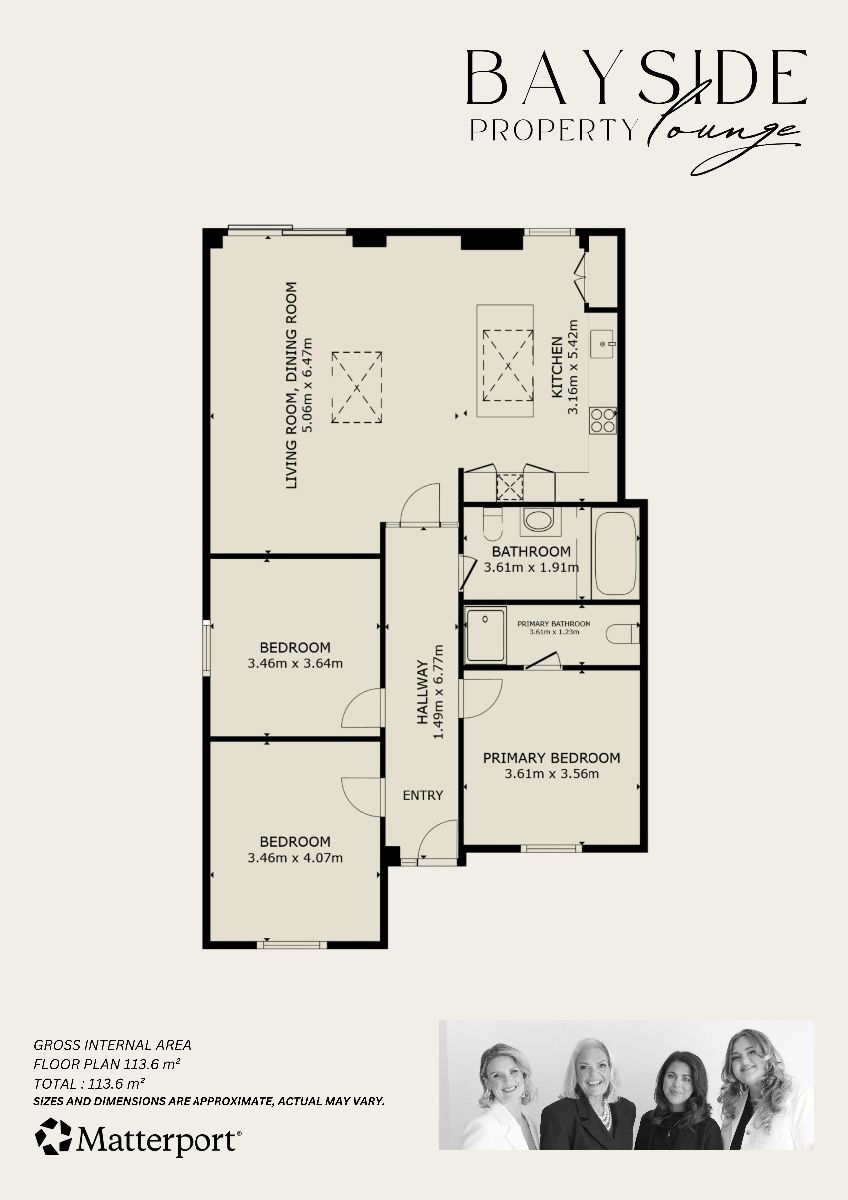
Entrance Hall w: 4' 11" x l: 22' 3" (w: 1.49m x l: 6.77m)
A modern composite front door with glazed side panels opens into the entrance hallway of the bungalow.
The hallway is finished with elegant herringbone flooring and neutral decor, complemented by a wall-mounted radiator and recessed ceiling spotlights.
The space is further enhanced by a glazed rear door and internal glass panel, allowing natural light to flow through from the open-plan living area to the rear. From here, doors lead to all three bedrooms, the main bathroom suite and the open-plan living space.
Open Plan Living Room / Dining Room / Kitchen w: 10' 4" x l: 17' 9" (w: 3.15m x l: 5.41m)
Kitchen:
The kitchen is designed with a contemporary Keller kitchen in a soft sesame tone, paired with quartz countertops sourced from Cardiff Marble. The clean cabinetry is complemented by satin brass fixtures throughout, including power outlets, switches creating a cohesive finish.
Fully equipped with integrated NEFF appliances, the kitchen includes a cooker, fridge/freezer, dishwasher and an induction hob with extractor hood. An inset sink is positioned beneath streamlined units, while a pull-out waste and recycling system ensures practicality is seamlessly integrated.
A pantry cupboard provides excellent additional storage, alongside a dedicated utility cupboard ideal for housing household appliances.
The central island acts as both a functional and social hub, featuring extra storage, a power outlet and a quartz worktop ideal for casual dining, preparation and entertaining, with an overhead skylight above drawing in natural light.
*Measurements approx. for the kitchen area.
Open Plan Lounge / Kitchen / Diner w: 16' 7" x l: 21' 3" (w: 5.06m x l: 6.47m)
Lounge/Diner:
Flowing effortlessly from the kitchen, the open-plan dining and living area offers a bright, versatile space ideal for modern living. Large windows, sliding doors and additional overhead skylights flood the room with natural light, creating an airy and inviting atmosphere.
The layout allows for flexible furnishing, easily accommodating both dining and relaxation zones. Continuous LVT herringbone flooring runs throughout, adding warmth and tying the entire space together.
With its connection to the garden, this space is perfectly suited for both everyday family life and entertaining.
*Measurements approx. for the living area.
Primary Bedroom w: 11' 10" x l: 11' 8" (w: 3.61m x l: 3.56m)
A doorway from the entrance hall leads into the primary bedroom, positioned at the front of the home. The room features a front-facing window, complemented by satin brass-finished power outlets, a ceiling light fixture, a wall-mounted radiator and newly installed carpet.
The primary bedroom further benefits from its own en-suite shower room.
En-suite Shower Room w: 11' 10" x l: 4' (w: 3.61m x l: 1.23m)
The en-suite shower room is finished in a contemporary style with a ROCA suite, featuring large format tiles and a sleek wall-mounted vanity unit with integrated basin and back to wall WC.
Further features include a walk-in shower with a glass screen and brushed brass fittings, complemented by a matching heated towel rail, creating a stylish and practical space.
Bedroom Two w: 11' 4" x l: 13' 4" (w: 3.46m x l: 4.07m)
A doorway from the entrance hall leads into the second bedroom, positioned at the front of the home. The room features a front-facing window, complemented by satin brass-finished power outlets, a ceiling light fixture, a wall-mounted radiator and newly installed carpet.
Bedroom Three w: 11' 4" x l: 11' 11" (w: 3.46m x l: 3.64m)
A doorway from the entrance hall leads into the third bedroom. The room features a side-facing window, complemented by satin brass-finished power outlets, a ceiling light fixture, a wall-mounted radiator and newly installed carpet.
Bathroom w: 11' 10" x l: 6' 3" (w: 3.61m x l: 1.91m)
The bathroom is finished with a ROCA contemporary style suite, featuring sleek fittings and a calming neutral palette.
Large format tiles create a clean modern look, complemented by a stylish wall-mounted vanity unit with integrated basin and a back to wall WC, enhancing the streamlined feel of the space.
A step in bath with overhead shower and glass screen offers both practicality and comfort, while satin-brushed brass fixtures and a matching heated towel rail add a touch of luxury. The space is completed with herringbone flooring, bringing warmth and texture to this modern main bathroom.
Rear Garden
The rear garden is a generous and beautifully presented outdoor space, designed for both relaxation and entertaining. A large, porcelain patio area runs directly from the property, providing a setting for outdoor dining and seating, with direct access from the main living areas.
Beyond, a lawn offers space for families, children or gardening enthusiasts, all enclosed by newly installed timber fencing.
Additional features include external lighting, outdoor hot and cold taps and convenient side access, making the space as practical as it is attractive. Overall, the garden is low-maintenance and ideal for modern outdoor living.
Disclaimer
These particulars do not constitute any part of an offer or contract. All statements are made without liability on the part of the selling agent or the seller.
The information provided is intended as a guide only and should not be relied upon as statements or representations of fact. While every effort has been made to ensure accuracy, they are not guaranteed and do not form part of any offer or contract. Any intending purchasers must satisfy themselves as to the correctness of the information by inspection or otherwise.
Please note that all services, appliances, and heating systems have not been tested by the selling agent and no warranty can be given as to their working order or condition.
Book a viewing or call us today to find out more
View brochure*This mortgage calculator is provided for general information purposes only. It's intended to provide you with an estimate of your potential mortgage payments and does not constitute an offer of finance or advice. The calculations are based on the information you provide and do not take into account your individual needs and circumstances.
The calculator does not include all the costs you will need to pay when taking out a mortgage. Your actual mortgage payments may be higher or lower than the estimates provided by this calculator. The interest rates used in the calculations are subject to change and may not reflect the actual rates available in the market.
Please note that the calculator does not consider changes in interest rates over time, early repayment charges, or any other fees and charges that may apply to your mortgage. You should always seek professional advice before making any financial decisions.
Remember, your home may be repossessed if you do not keep up repayments on your mortgage.
| Tax Band | % | Taxable Sum | Tax |
|---|
"*" indicates required fields