

Offered to the market with no onward chain, Bayside Property Lounge is delighted to bring to the sales market the opportunity to call Cropthorne a detached property home.
The property boasts an impressive kerb appeal, with a striking frontage of the detached home. It also offers the added benefit of convenient off-road parking, ensuring convenience to both household members and guests.
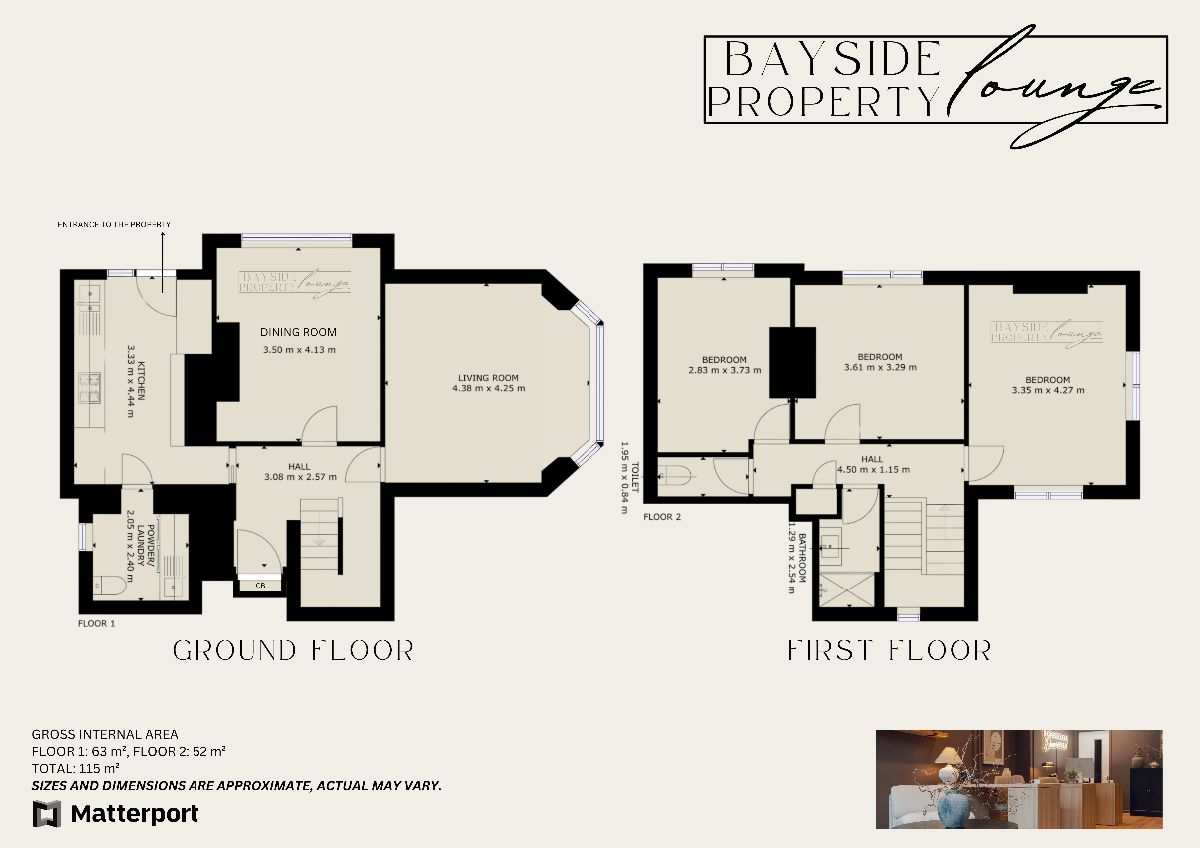
Internally, the home is thoughtfully arranged across two levels, featuring a range of recent upgrades. The newly fitted kitchen is equipped with modern appliances and stylish cabinetry, additionally, there is a utility/WC room. The lounge and second sitting room have been updated with new flooring, creating a fresh and inviting atmosphere in these areas.
Following the stairway to the first floor, all three bedrooms have been updated with newly carpeted flooring installed. In addition the first-floor level benefits from a modern shower suite and separate toilet.
This family home provides an excellent space for a family to create their ideal home and blossom.
This property is perfect for professional commuters as Trelewis benefits from excellent transport links. This property nestles in a highly desirable area, where it enjoys proximity to picturesque countryside and the convenience of access to towns, cities, and motorways with the enjoyment of all local amenities.
For those who enjoy spending their time outdoors located in an ideal area for horse riding, cycling & walking the Taff Trail is a stone's throw away!
Don't delay! Contact Bayside today to take a closer look around.
Tenure: Freehold
Parking options: Driveway
Garden details: Private Garden
Heating: Gas Mains
Water supply: Mains
Sewerage: Septic Tank
Rights & easements: Shared driveway
The property is served by a septic tank.
Maintenance and emptying responsibilities are shared between neighbouring properties.
The current maintenance cost is approximately £300.00 per year, split between the neighbouring properties.
Further details are available on request.
Exterior
The tarmac driveway at the front provides convenient off-road parking for the household and guests. Elevated steps lead to the enclosed front area and to the side of the property, which features a patio.
Access
Access point to the property is situated to the side.
Kitchen w: 10' 11" x l: 14' 7" (w: 3.33m x l: 4.44m)
Showcasing a newly modern fitted kitchen with striking navy blue wall and base units that contrast with the warm tones of wooden-style countertops. This space is designed with convenience in mind, featuring a suite of integrated appliances including a fridge/freezer, an electric hob with an extractor fan, a built-in oven, a microwave, and an inset sink with a drainer, for those who enjoy casual dining, the kitchen benefits from a cosy breakfast bar area.
In addition, you'll find laminated flooring, power outlets, ceiling light fixtures, a wall-mounted radiator, and side-facing windows throughout.
From the kitchen area, the utility room and ground floor hallway are accessible.
Utility w: 6' 9" x l: 7' 10" (w: 2.05m x l: 2.4m)
The utility room is adjacent to the kitchen and features wall and base units for storage, along with a countertop that matches the kitchen design.
Power outlets, an obscure window, a wall-mounted radiator, laminated flooring, and ceiling spotlights throughout.
In addition to the utility space, the room also benefits from a WC toilet.
Hallway
Following on from the kitchen is the ground floor hallway there the two additional rooms and a stairway to the first-floor level that are accessible.
Lounge w: 14' 4" x l: 13' 11" (w: 4.38m x l: 4.25m)
The lounge is situated at the front of the property with a large bay front-facing window, ceiling coving with a ceiling light fixture, power outlets situated throughout the space, wall mounted radiator and newly fitted laminated flooring extends throughout.
Second Reception Room w: 11' 6" x l: 13' 7" (w: 3.5m x l: 4.13m)
The ground floor also benefits from a second reception room which offers a versatile aspect and would make for an ideal formal dining room or playroom.
Located within the space is a large side-facing window, ceiling coving with a ceiling light fixture, power outlets situated throughout the space, wall-mounted radiator and newly fitted laminated flooring extending throughout.
Stairway And Landing
A carpeted stairway from the hallway ascends to the first floor of the property, from which three bedrooms, a shower room, and a separate toilet are accessible.
Bedroom One w: 11' x l: 14' (w: 3.35m x l: 4.27m)
A doorway opens into bedroom one, which features both a front and side-facing window, ceiling coving with a light fixture, power outlets throughout the space, a wall-mounted radiator, and newly fitted carpet flooring.
Bedroom Two w: 11' 10" x l: 10' 10" (w: 3.61m x l: 3.29m)
A doorway opens into the second bedroom, which features a front-facing window, ceiling coving with a light fixture, power outlets throughout the space, a wall-mounted radiator, and newly fitted carpet flooring.
Bedroom Three w: 9' 3" x l: 12' 3" (w: 2.83m x l: 3.73m)
A doorway opens into the third and final bedroom, which features a front-facing window, ceiling coving with a light fixture, power outlets throughout the space, a wall-mounted radiator, and newly fitted carpet flooring.
Shower Room w: 4' 3" x l: 8' 4" (w: 1.29m x l: 2.54m)
To the first floor level is a shower room complete with a step-into shower cubicle with a sliding glass door, a wall-mounted wash hand basin with storage, a ceiling light and a wall-mounted heated towel rail.
WC Room w: 2' 9" x l: 6' 5" (w: 0.84m x l: 1.95m)
Separate from the shower room and on the first-floor level is the W/C room.
Disclaimer
These particulars do not constitute any part of an offer or contract. All statements in these details are made without liability on the part of or the seller.
They should not be relied upon as a statement or representation of fact and, although believed to be correct, are not guaranteed and form no part of an offer or contract. Any intending buyers must satisfy themselves as to their correctness.
Please note that all appliances and heating systems are not tested by and therefore no warranties can be given as to their good working order.
Book a viewing or call us today to find out more
View brochure*This mortgage calculator is provided for general information purposes only. It's intended to provide you with an estimate of your potential mortgage payments and does not constitute an offer of finance or advice. The calculations are based on the information you provide and do not take into account your individual needs and circumstances.
The calculator does not include all the costs you will need to pay when taking out a mortgage. Your actual mortgage payments may be higher or lower than the estimates provided by this calculator. The interest rates used in the calculations are subject to change and may not reflect the actual rates available in the market.
Please note that the calculator does not consider changes in interest rates over time, early repayment charges, or any other fees and charges that may apply to your mortgage. You should always seek professional advice before making any financial decisions.
Remember, your home may be repossessed if you do not keep up repayments on your mortgage.
| Tax Band | % | Taxable Sum | Tax |
|---|
"*" indicates required fields