

Having been thoughtfully updated and improved by the current owners, this well-presented three-bedroom semi-detached home offers modern living spaces designed with family life in mind.
From the moment you arrive, the property presents a smart and welcoming appearance, with a driveway providing convenient off-road parking and access to the attached garage. Inside, the home has been updated over the years to create bright and stylish spaces throughout.
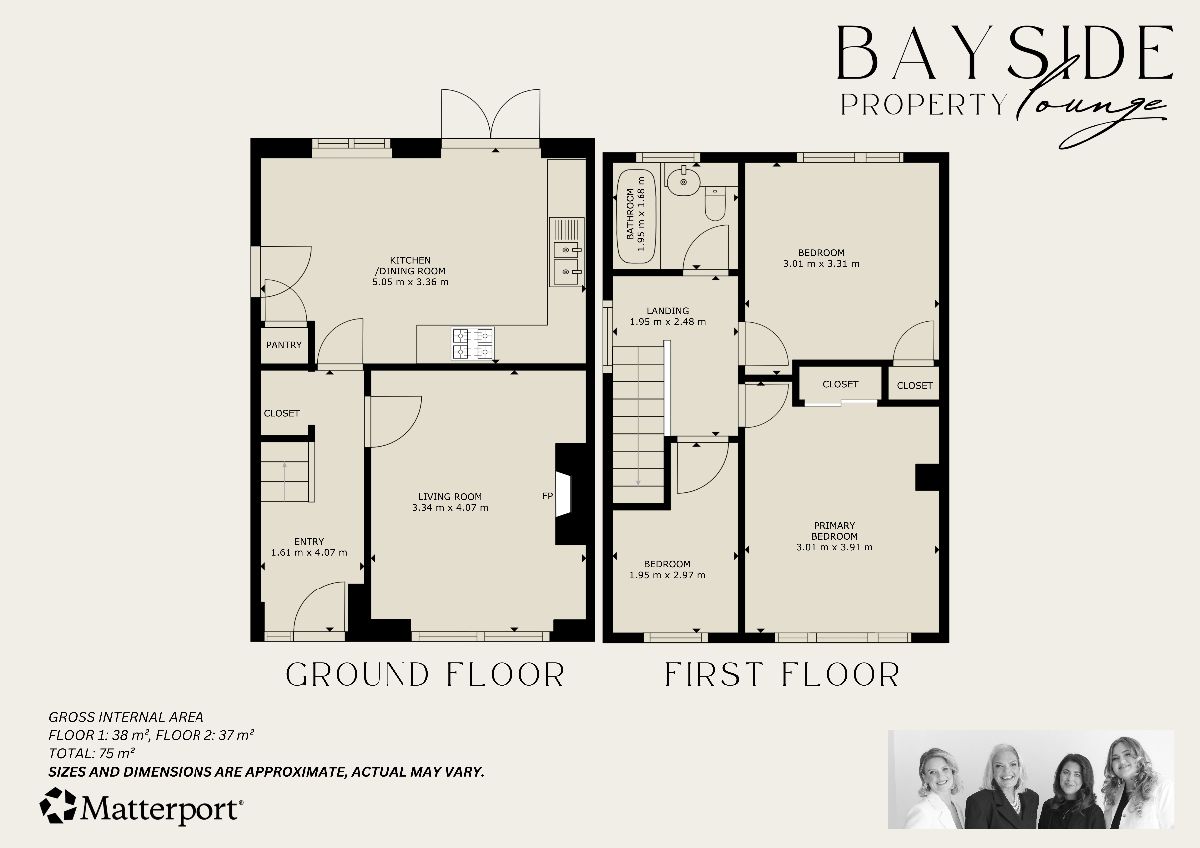
To the front of the home, the living room provides an inviting place to relax, centred around a feature fireplace with a log burner that creates a cosy focal point. The rear of the home opens into a spacious kitchen and dining area, forming the true heart of the property. Designed for both everyday family life and entertaining, this bright space enjoys plenty of natural light and direct access to the garden. The kitchen is fitted with modern cabinetry and integrated appliances, offering a clean and contemporary finish while remaining practical. Upstairs, the property offers three bedrooms along with a modern family bathroom, continuing the well-presented feel found throughout the home.
Outside, the rear garden provides an outdoor space, arranged across two levels with a patio area ideal for outdoor seating and entertaining, leading up to a lawned garden surrounded by mature trees and boundary fencing. Completing the property is the attached garage, which has been adapted by the owners to create a useful utility space while still retaining valuable storage to the front, along with convenient access through to the rear garden.
Situated within the popular village of Nelson, in the heart of the Taff Bargoed Valley, a location that perfectly balances community living with everyday convenience. Nelson offers a welcoming village atmosphere with a strong sense of community, making it particularly appealing to families. Within walking distance, residents can enjoy a selection of local shops, cafes, takeaways and essential services, along with primary schooling and nearby secondary school options.
For those who enjoy the outdoors, the surrounding valleys provide beautiful countryside walks, cycle routes and green open spaces, ideal for weekend adventures or evening strolls. The nearby Taff Bargoed Park is a popular local spot offering scenic walking trails, play areas and open green space. Commuters are well catered for, with access to the A470 and nearby rail links at Ystrad Mynach, providing convenient connections into Cardiff and surrounding towns and Nelson Bus Station nearby.
Council Tax Band: C (Caerphilly County Borough Council)
Tenure: Freehold
Parking options: Garage, Off Street
Garden details: Enclosed Garden, Front Garden, Rear Garden
Electricity supply: Mains
Heating: Gas Mains
Water supply: Mains
Sewerage: Mains
Restrictions: Tree preservation order
An oak tree located within the property boundary is subject to a Tree Preservation Order (TPO) under the Town and Country Planning Act 1990. Works to the tree require consent from the local planning authority.
Frontage
The front of the property offers a neat and practical approach with a driveway providing off-road parking and access to the attached garage. A pathway leads to the main entrance, with a small lawned area and established shrubs adding a touch of greenery to the frontage.
Entrance Hall w: 5' 3" x l: 13' 4" (w: 1.61m x l: 4.07m)
The modern composite doorway opens into the ground floor entrance hallway. This space features ceiling spotlights throughout, a contemporary vertical wall-mounted radiator, power outlets and wooden-effect flooring that extends throughout the area.
From here, you can access the staircase leading to the first floor as well as the doorways to the lounge and kitchen.
Lounge w: 10' 11" x l: 13' 4" (w: 3.33m x l: 4.06m)
The lounge is an inviting space, well presented with a modern finish. A large front-facing window allows natural light, while the main focal point is a stylish feature fireplace with a log burner, complemented by a contemporary surround and recessed space for a wall-mounted tv above.
Finished with ceiling spotlights, power outlets, modern flooring and neutral decor, the living room provides a comfortable and stylish setting ideal for everyday living.
Kitchen / Diner w: 16' 7" x l: 11' (w: 5.05m x l: 3.35m)
The kitchen/diner, positioned to the rear of the home, is a bright and spacious area designed for modern family living and entertaining. The room comfortably accommodates a dining table and benefits from a rear-facing window and the French doors opening directly onto the rear garden, allowing natural light to flood the space and creating a seamless connection to outdoor living. An additional door to the side exterior offers further convenient access.
The kitchen is fitted with a range of modern cabinetry complemented by contrasting countertop surfaces and integrated appliances, including a fridge/freezer, dishwasher, oven, gas hob with extractor hood and an inset sink with drainer. Finished with modern flooring, ceiling spotlights, a wall-mounted vertical radiator and neutral decor, the space provides a stylish and practical hub of the home ideal for everyday living and dining.
Stairway And Landing w: 6' 5" x l: 8' 2" (w: 1.95m x l: 2.48m)
A carpeted staircase leads from the ground-floor entrance hallway to the first-floor landing area. Positioned within the landing area is a side-facing obscure window, along with ceiling spotlights and fitted carpet.
From this landing, all three bedrooms and the first-floor bathroom are accessible.
Primary Bedroom w: 9' 11" x l: 12' 10" (w: 3.01m x l: 3.91m)
The doorway from the landing area opens into the well-presented primary bedroom, which is positioned at the front of the home.
This room features a front-facing window, ceiling spotlights, a wall-mounted radiator, power outlets and fitted carpet. Additionally, it benefits from built-in wardrobes, maximising the storage space.
Bedroom Two w: 9' 11" x l: 10' 10" (w: 3.01m x l: 3.31m)
The second bedroom is located at the rear of the home and features a rear-facing window, ceiling spotlights throughout, power outlets, a wall-mounted radiator, fitted carpets and built-in storage.
Bedroom Three w: 6' 5" x l: 9' 9" (w: 1.95m x l: 2.97m)
The third and final bedroom is positioned at the front of the home, complete with a front-facing window, a ceiling light fixture, power outlets, a wall-mounted radiator and fitted carpet.
Bathroom w: 6' 5" x l: 5' 6" (w: 1.95m x l: 1.68m)
The first-floor bathroom, located to the rear of the home, is finished in a sleek, contemporary style with large-format neutral tiles creating a clean, modern feel. The space features a bath with a shower and an overhead attachment with a glass screen, a modern vanity unit with integrated storage and basin and a WC.
A frosted rear-facing window allows for plenty of natural light while maintaining privacy, while matte black fixtures provide a stylish finishing touch. Practical and well presented, it offers a comfortable and functional family bathroom.
Rear Garden
The rear garden offers a fantastic outdoor space arranged across two levels, providing plenty of room for both relaxation and family use. Immediately outside the property is a paved patio area, ideal for outdoor seating, barbecues and entertaining.
Steps lead up to an elevated lawned garden. The lawn is bordered by fencing. The upper garden provides ample space for children's play equipment, gardening or further landscaping to suit individual tastes.
Overall, the garden offers a versatile outdoor space with a mix of patio and lawn, perfect for enjoying sunny days and outdoor living.
Garage
The attached garage has been thoughtfully adapted to provide both practical storage and a useful utility space. The rear section has been partially partitioned to create a dedicated utility area, fitted with worktop space, storage units and space for household appliances, offering a convenient area for everyday household tasks.
The front section of the garage remains available for storage, making it ideal for tools or general household items.
Disclaimer
These particulars do not constitute any part of an offer or contract. All statements are made without liability on the part of the selling agent or the seller.
The information provided is intended as a guide only and should not be relied upon as statements or representations of fact. While every effort has been made to ensure accuracy, they are not guaranteed and do not form part of any offer or contract. Any intending purchasers must satisfy themselves as to the correctness of the information by inspection or otherwise.
Please note that all services, appliances, and heating systems have not been tested by the selling agent and no warranty can be given as to their working order or condition.
Book a viewing or call us today to find out more
View brochure*This mortgage calculator is provided for general information purposes only. It's intended to provide you with an estimate of your potential mortgage payments and does not constitute an offer of finance or advice. The calculations are based on the information you provide and do not take into account your individual needs and circumstances.
The calculator does not include all the costs you will need to pay when taking out a mortgage. Your actual mortgage payments may be higher or lower than the estimates provided by this calculator. The interest rates used in the calculations are subject to change and may not reflect the actual rates available in the market.
Please note that the calculator does not consider changes in interest rates over time, early repayment charges, or any other fees and charges that may apply to your mortgage. You should always seek professional advice before making any financial decisions.
Remember, your home may be repossessed if you do not keep up repayments on your mortgage.
| Tax Band | % | Taxable Sum | Tax |
|---|
"*" indicates required fields