

Tucked away within a residential area, the property combines the convenience of having local amenities close at hand with convenient access to countryside and outdoor spaces.
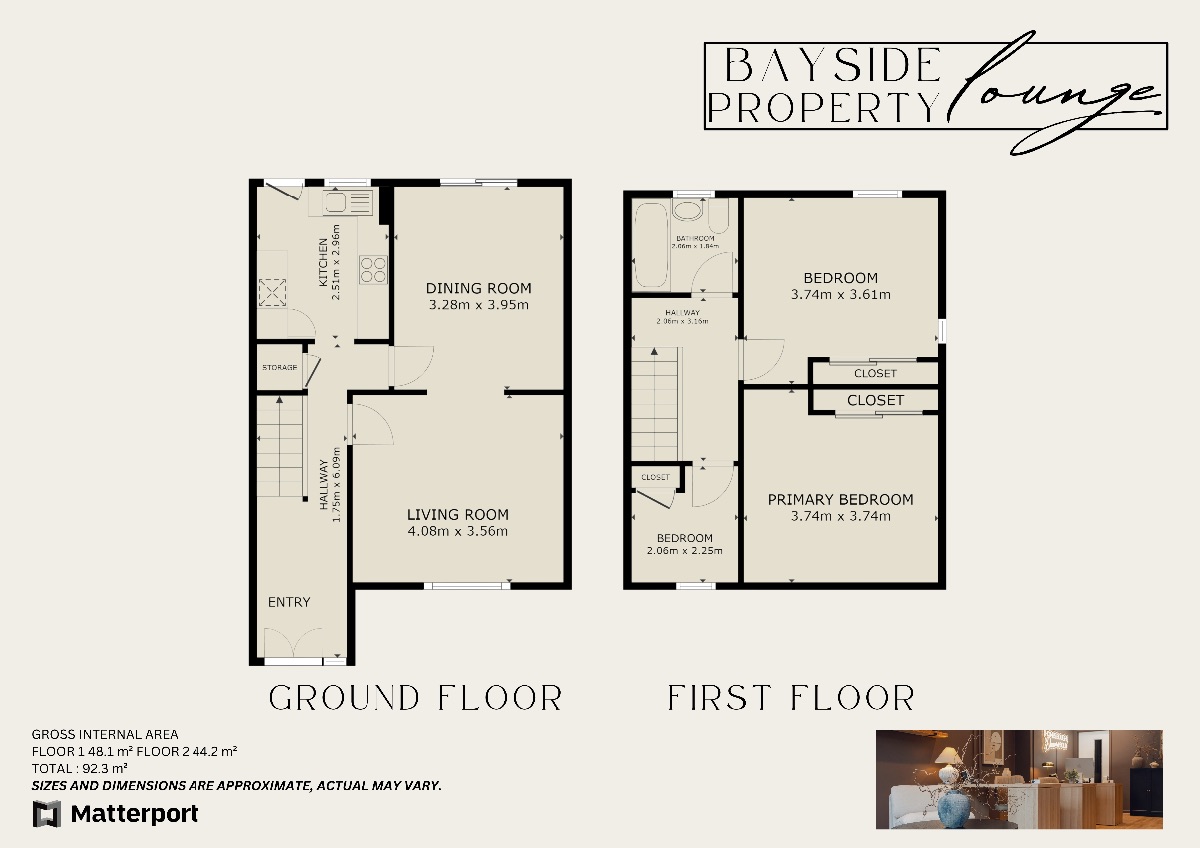
A double-gated entrance opens onto off-road parking, while inside, the ground floor provides a lounge, separate dining room and kitchen. Whether it's relaxing together in the evening, gathering around the table for family meals or entertaining friends, the layout provides practical spaces for everyday family life.
Upstairs are three bedrooms and a family bathroom, while the enclosed rear garden offers plenty of potential to become a lovely outdoor retreat for summer barbecues, children's play or simply enjoying a morning coffee.
For those who enjoy an active lifestyle, Nelson is particularly well placed. The surrounding countryside provides plenty of opportunities for walking, cycling and horse riding, while the Taff Trail is within walking distance of the property... ideal for weekend adventures and leisurely walks close to home.
Nelson itself is a popular and well-connected village at the southern end of the Taff Bargoed Valley. The village benefits from an active community and a range of local amenities, including pubs and places to eat, a church, rugby club and local bus services. Convenient access to the surrounding road network also makes travelling to neighbouring towns and further afield accessible.
Council Tax Band: C (Caerphilly County Borough Council)
Tenure: Freehold
Parking options: Driveway, Off Street
Garden details: Enclosed Garden, Rear Garden
Electricity supply: Mains
Heating: Gas Mains
Water supply: Mains
Sewerage: Mains
The driveway entrance is shared with the neighbouring property. The seller advises that Western Power has a right of way over the entrance to access the nearby electricity substation.
Frontage
The frontal area of the property is enclosed with fencing and a double gateway providing access to the off-road parking available on the property.
Entrance Hall w: 5' 9" x l: 20' (w: 1.75m x l: 6.09m)
Upon entering the property you enter into the entrance hallway. Complete with laminated flooring that extends throughout, a ceiling light fixture, power outlets, and a wall-mounted radiator are present within.
From here the ground floor rooms are accessible and the stairway to the first floor level is positioned within the space.
Lounge w: 13' 5" x l: 11' 8" (w: 4.08m x l: 3.56m)
A doorway from the entrance hallway opens to the lounge area. The space is complete with a front-facing window, power outlets, a wall-mounted radiator, and a ceiling light fixture.
A wall opening provides direct access to the dining room.
Laminated flooring from the lounge flows into the dining room space.
Dining Room w: 10' 9" x l: 13' (w: 3.28m x l: 3.95m)
The dining room is conveniently located and accessible from both the lounge and kitchen area.
Providing a space for the whole household to gather in the area offers sliding doorways to the rear exterior, a ceiling light fixture and power outlets located throughout.
Kitchen w: 8' 3" x l: 9' 9" (w: 2.51m x l: 2.97m)
The kitchen is equipped with both wall and base units, complemented by a contrasting countertop and tiled splashback. It also includes an integrated oven, hob, and extractor hood, as well as an inset sink and drainer, integrated fridge/freezer, ceiling light, power outlets, rear-facing window, and tiled flooring.
Stairway And Landing w: 6' 9" x l: 10' 4" (w: 2.06m x l: 3.16m)
A carpeted stairway from the entrance hallway leads to the property's first-floor level. From here all bedrooms and first-floor bathroom suite are accessible.
Bedroom One w: 12' 3" x l: 11' 10" (w: 3.74m x l: 3.61m)
A doorway opens into the first double bedroom. The room is complete with a rear-facing window, carpet flooring laid, power outlets throughout, a ceiling light fixture, and a wall-mounted radiator. In addition the room benefits from built-in wardrobes.
Bedroom Two w: 12' 3" x l: 12' 3" (w: 3.74m x l: 3.74m)
A doorway opens into the second double bedroom. The room is complete with a front-facing window, carpet flooring laid, power outlets throughout, a ceiling light fixture, and a wall-mounted radiator. In addition the room benefits from built-in wardrobes.
Bedroom Three w: 6' 9" x l: 7' 5" (w: 2.06m x l: 2.25m)
The third and final bedroom is positioned to the front of the property complete with a front-facing window, carpet flooring, a ceiling light fixture and wall-mounted radiator.
Bathroom w: 6' 9" x l: 6' (w: 2.06m x l: 1.84m)
To the first floor level of the property is a bathroom suite comprising of a bath with shower, wash hand basin and toilet.
Rear Garden
The rear garden area is accessible from the dining room and kitchen. The exterior offers an enclosed garden area with minimal upkeep for year-round enjoyment.
Disclaimer
These particulars do not constitute any part of an offer or contract. All statements are made without liability on the part of the selling agent or the seller.
The information provided is intended as a guide only and should not be relied upon as statements or representations of fact. While every effort has been made to ensure accuracy, they are not guaranteed and do not form part of any offer or contract. Any intending purchasers must satisfy themselves as to the correctness of the information by inspection or otherwise.
Please note that all services, appliances, and heating systems have not been tested by the selling agent and no warranty can be given as to their working order or condition.
Book a viewing or call us today to find out more
View brochure*This mortgage calculator is provided for general information purposes only. It's intended to provide you with an estimate of your potential mortgage payments and does not constitute an offer of finance or advice. The calculations are based on the information you provide and do not take into account your individual needs and circumstances.
The calculator does not include all the costs you will need to pay when taking out a mortgage. Your actual mortgage payments may be higher or lower than the estimates provided by this calculator. The interest rates used in the calculations are subject to change and may not reflect the actual rates available in the market.
Please note that the calculator does not consider changes in interest rates over time, early repayment charges, or any other fees and charges that may apply to your mortgage. You should always seek professional advice before making any financial decisions.
Remember, your home may be repossessed if you do not keep up repayments on your mortgage.
| Tax Band | % | Taxable Sum | Tax |
|---|
"*" indicates required fields