

Modern design meets practical living in this well-positioned mid-terraced home within the sought-after CF82 postcode.
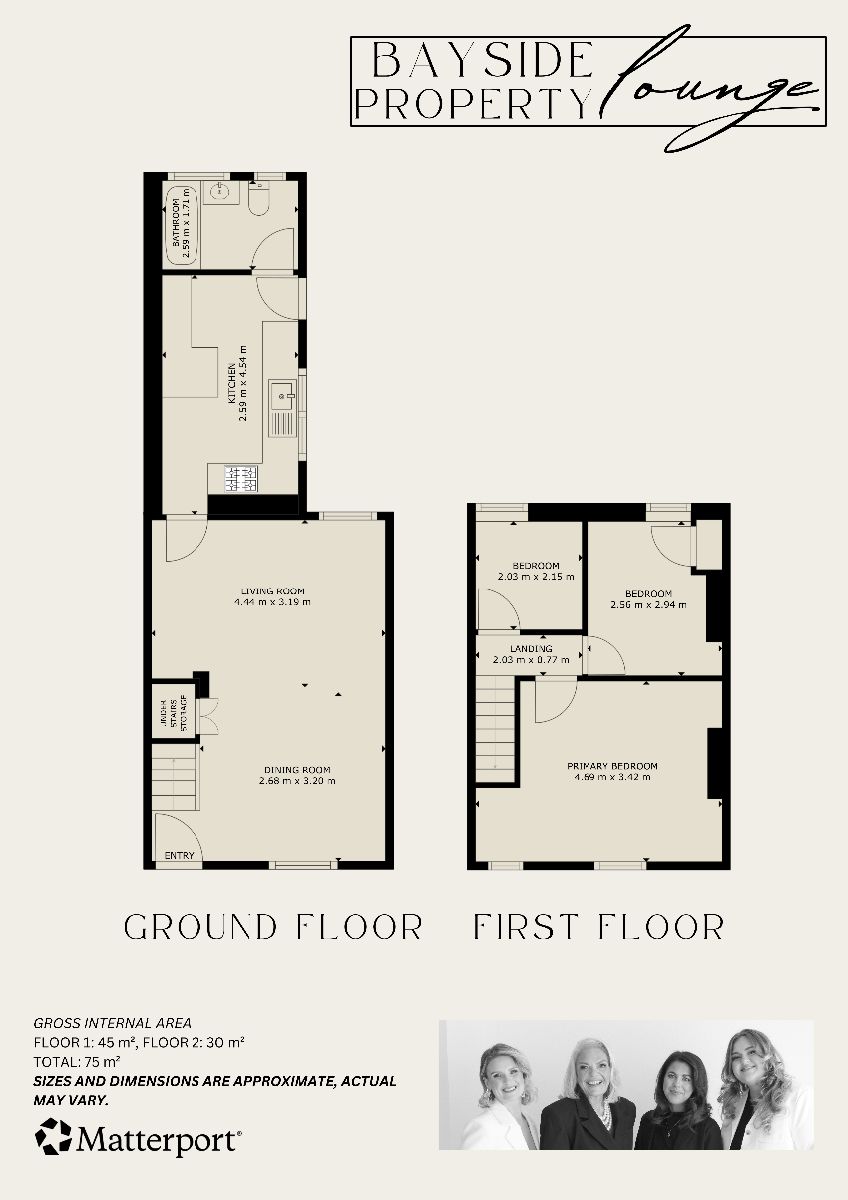
The open-plan lounge and dining area creates a seamless, flowing layout ideal for both entertaining and everyday life. Versatile and welcoming, it forms the true heart of the home, perfectly suited to relaxed evenings in or hosting family and friends.
The modern fitted kitchen, complete with integrated appliances, offers a sleek and streamlined finish. A three-piece ground-floor bathroom completes the downstairs accommodation, while three bedrooms upstairs provide adaptable space for family living, guest accommodation or a dedicated home office or dressing room.
Externally, the enclosed rear garden offers more than just outdoor space... it presents genuine scope for further personalisation. Whether you envisage a stylish patio for summer dining, a landscaped retreat with raised planters or a low-maintenance modern courtyard, the area provides a canvas to create your own individual outdoor sanctuary.
Further enhancing the home's practicality, a garage is positioned to the rear with convenient lane access.
Situated within the well-connected CF82 postcode, the property enjoys excellent commuter access with nearby rail links at Ystrad Mynach Railway Station and Hengoed Railway Station, offering direct services into Cardiff and surrounding areas. Local amenities, schools and everyday conveniences are all within reach, while nearby green spaces and countryside walks provide balance to modern living.
Council Tax Band: C (Caerphilly County Borough Council)
Tenure: Freehold
Parking options: On Street
Garden details: Enclosed Garden, Rear Garden
Electricity supply: Mains
Heating: Gas Mains
Water supply: Mains
Sewerage: Mains
Frontage
The home features well-maintained kerb appeal with an enclosed forecourt, bordered by a low wall with a gate providing access to the main entry point.
Lounge / Diner
Upon entering the home, you are welcomed into the open-concept lounge and dining room area. This well-presented space features both front and rear-facing windows, two ceiling light fixtures, and two wall-mounted radiators. Power outlets are placed throughout the room and fitted carpet is installed.
The staircase to the first floor is easily accessible and benefits from additional storage in the under-stairs cupboard.
Living Area - 14.57 ft × 10.47 ft
Dining Area - 8.79 ft × 10.50 ft
Kitchen w: 8' 6" x l: 14' 11" (w: 2.59m x l: 4.54m)
Following the lounge area, the home features a modern fitted kitchen finished in neutral tones. It includes both wall and base cabinetry paired with a contrasting countertop throughout. Integrated appliances consist of a fridge/freezer, oven, gas hob with an extractor hood and an inset sink with a drainer.
Additionally, the space benefits from a breakfast bar area, providing room for casual dining. Power outlets are positioned throughout the kitchen, along with ceiling spotlights, a vertical wall-mounted radiator and laminated flooring.
From this area, a doorway provides access to the ground floor bathroom and the rear exterior.
Bathroom w: 8' 6" x l: 5' 7" (w: 2.59m x l: 1.7m)
Adjacent to the kitchen, access is provided to the ground-floor bathroom suite. This three-piece suite includes a bath with a shower and glass screen, a wash hand basin and a toilet. Additionally, there are two obscure rear-facing windows, ceiling spotlights, a wall-mounted radiator and vinyl flooring.
Stairway And Landing w: 6' 8" x l: 2' 6" (w: 2.03m x l: 0.77m)
The staircase to the first floor is easily accessible from the dining area. It features carpet and leads to the landing area, which includes a fitted carpet, a ceiling light fixture and a power outlet.
From this landing, all three bedrooms can be accessed.
Primary Bedroom w: 15' 5" x l: 11' 3" (w: 4.69m x l: 3.42m)
A doorway leads into the primary bedroom located at the front of the home. This space contains two front-facing windows, a ceiling light fixture, a wall-mounted radiator, power outlets throughout and fitted carpet.
Bedroom Two w: 8' 5" x l: 9' 8" (w: 2.56m x l: 2.94m)
The second bedroom is positioned at the rear of the home. Within the space, there is a rear-facing window, a ceiling light fixture, power outlets, a wall-mounted radiator and fitted carpet.
Bedroom Three w: 6' 8" x l: 7' 1" (w: 2.03m x l: 2.15m)
The third bedroom is positioned at the rear of the home. Within the space, there is a rear-facing window, a ceiling light fixture, power outlets and fitted carpet.
Rear Garden
The rear garden is accessible from the kitchen and also benefits from access via a rear lane.
Steps lead down to an enclosed garden area, providing opportunities for personalisation according to individual requirements. Additionally, there is a garage at the back of the garden with rear lane access.
Disclaimer
These particulars do not constitute any part of an offer or contract. All statements are made without liability on the part of the selling agent or the seller.
The information provided is intended as a guide only and should not be relied upon as statements or representations of fact. While every effort has been made to ensure accuracy, they are not guaranteed and do not form part of any offer or contract. Any intending purchasers must satisfy themselves as to the correctness of the information by inspection or otherwise.
Please note that all services, appliances, and heating systems have not been tested by the selling agent and no warranty can be given as to their working order or condition.
Book a viewing or call us today to find out more
View brochure*This mortgage calculator is provided for general information purposes only. It's intended to provide you with an estimate of your potential mortgage payments and does not constitute an offer of finance or advice. The calculations are based on the information you provide and do not take into account your individual needs and circumstances.
The calculator does not include all the costs you will need to pay when taking out a mortgage. Your actual mortgage payments may be higher or lower than the estimates provided by this calculator. The interest rates used in the calculations are subject to change and may not reflect the actual rates available in the market.
Please note that the calculator does not consider changes in interest rates over time, early repayment charges, or any other fees and charges that may apply to your mortgage. You should always seek professional advice before making any financial decisions.
Remember, your home may be repossessed if you do not keep up repayments on your mortgage.
| Tax Band | % | Taxable Sum | Tax |
|---|
"*" indicates required fields