

Situated in a prime village location, this well-presented mid-terraced home offers a welcoming feel from the moment you arrive. Tucked away on a residential street, yet only a short walk from local amenities, Ystrad town centre and the train station, the property combines convenience with a peaceful setting.
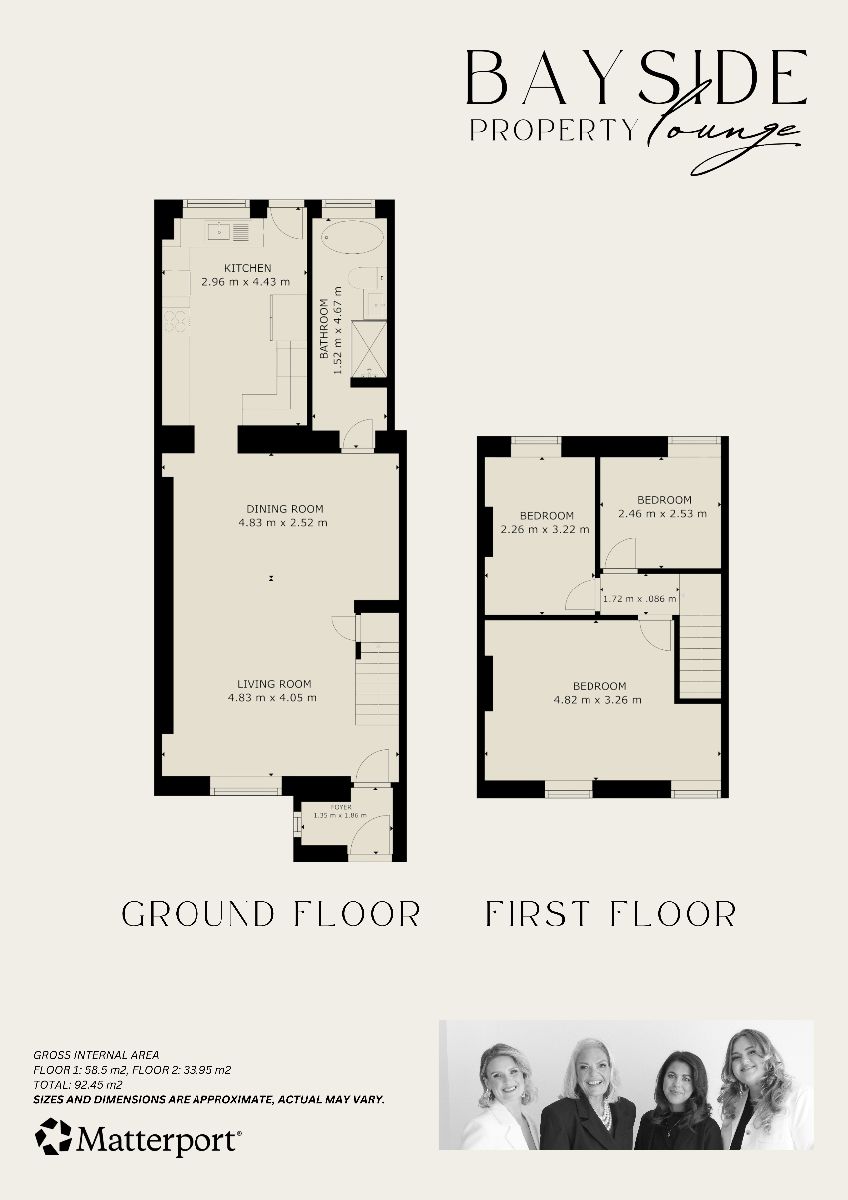
Entered via an entrance porch, the home opens into an open-plan lounge and dining area which immediately creates a sociable atmosphere throughout the ground floor. The current owners have particularly loved the natural flow of the home, with the layout seamlessly connecting the living accommodation through to the rear of the property and garden, making it ideal for both entertaining and family life alike. To the rear of the home is the fitted kitchen, alongside a modernised ground-floor bathroom suite, both positioned to maximise practicality and everyday living.
On the first floor, the property offers three bedrooms, providing flexible accommodation suitable for families, guests or those requiring additional workspace.
Externally, the enclosed rear garden has been designed with low maintenance and entertaining in mind, offering a combination of decked seating space and a lawned area, ideal for enjoying the warmer months with family and friends.
Having been lovingly updated and genuinely enjoyed by its current owners, this is a home that offers far more than just accommodation...it provides a welcoming lifestyle, sociable living space and a strong sense of home throughout.
Situated within the well-connected CF82 postcode, the property enjoys excellent commuter access with nearby rail links at Ystrad Mynach and Hengoed railway stations, offering direct services into Cardiff and surrounding areas. Local amenities, schools and everyday conveniences are all within reach, while nearby green spaces and countryside walks further enhance the appeal of the location.
Council Tax Band: B (Caerphilly County Borough Council)
Tenure: Freehold
Parking options: On Street
Garden details: Enclosed Garden, Rear Garden
Electricity supply: Mains
Heating: Gas Mains
Water supply: Mains
Sewerage: Mains
Frontage
At the front of the home is a well-maintained forecourt, ideal for bin storage and everyday practicality.
Entrance Porch w: 4' 5" x l: 6' 1" (w: 1.35m x l: 1.86m)
The modern composite front doorway opens into the ground-floor entrance porch area. Within this area, there is a side-facing window, a wall-mounted electric radiator, a power outlet and ceiling spotlights.
The entrance area provides space for storing outerwear and an additional doorway leads into the lounge area of the home.
Lounge / Diner
From the entrance porch, you are welcomed into the open-plan ground-floor living space. The lounge area provides a warm and inviting atmosphere with seating space, while the adjoining dining area comfortably accommodates a family sized dining table, making it ideal for both everyday living and social occasions.
Located within this well decorated space is a front-facing window, two ceiling light fixtures, power outlets positioned throughout, two wall-mounted radiators and laminated flooring extending across the room.
The open-plan layout enhances the sense of space and connectivity.
From this space, both the kitchen and the contemporary ground-floor bathroom suite are easily accessible.
Kitchen w: 9' 9" x l: 14' 6" (w: 2.96m x l: 4.43m)
To the rear of the home is a stylish and modern fitted kitchen, finished with contemporary wall and base units complemented by wood-effect work surfaces and tiled splashbacks. The kitchen offers an excellent range of storage and preparation space, together with a selection of integrated appliances including an integrated dishwasher, oven, hob and extractor hood.
Further features include space for additional white goods, recessed ceiling spotlights, tiled flooring and a rear-facing window alongside a skylight which allows natural light to flood the space, creating a bright and airy atmosphere throughout.
A rear access door provides direct access to the garden.
Bathroom w: 5' x l: 15' 4" (w: 1.52m x l: 4.67m)
The home benefits from a stylish and contemporary ground floor bathroom suite featuring a freestanding bath, walk-in rainfall shower, WC and hand basin vanity unit. The space is finished with sleek neutral tiling, recessed lighting an obscure rear-facing window, skylight and chrome heated towel rail, creating a bright and modern feel throughout.
Stairway And Landing w: 5' 8" x l: 2' 10" (w: 1.72m x l: 0.86m)
The staircase is easily accessible from the lounge area, featuring built-in storage. Carpet is installed and the first-floor landing provides access to all three bedrooms.
Primary Bedroom w: 15' 10" x l: 10' 8" (w: 4.82m x l: 3.26m)
The doorway opens into the well-appointed primary bedroom positioned at the front of the home. Located within the space are two front-facing windows, a ceiling light fixture, power outlets throughout, a wall-mounted radiator and carpet fitted.
Bedroom Two w: 7' 5" x l: 10' 7" (w: 2.26m x l: 3.22m)
The doorway opens into the second bedroom positioned at the rear of the home. Within the space, there is a rear-facing window, a ceiling light fixture, power outlets, a wall-mounted radiator and fitted carpet.
Bedroom Three w: 8' 1" x l: 8' 4" (w: 2.46m x l: 2.53m)
The doorway opens into the third bedroom positioned at the rear of the home. Within the space, there is a rear-facing window, a ceiling light fixture, power outlets, a wall-mounted radiator and fitted carpet.
Rear Garden
To the rear, the home benefits from a low-maintenance garden designed for both relaxing and entertaining. A raised decked seating area provides space for outdoor furniture and dining, while an additional lawned area enhances the versatility of the garden, creating an ideal setting for social gatherings during the warmer months. The combination of decking and lawn offers a practical and enjoyable outdoor space suited to both families and entertaining alike.
Disclaimer
These particulars do not constitute any part of an offer or contract. All statements are made without liability on the part of the selling agent or the seller.
The information provided is intended as a guide only and should not be relied upon as statements or representations of fact. While every effort has been made to ensure accuracy, they are not guaranteed and do not form part of any offer or contract. Any intending purchasers must satisfy themselves as to the correctness of the information by inspection or otherwise.
Please note that all services, appliances, and heating systems have not been tested by the selling agent and no warranty can be given as to their working order or condition.
Book a viewing or call us today to find out more
View brochure*This mortgage calculator is provided for general information purposes only. It's intended to provide you with an estimate of your potential mortgage payments and does not constitute an offer of finance or advice. The calculations are based on the information you provide and do not take into account your individual needs and circumstances.
The calculator does not include all the costs you will need to pay when taking out a mortgage. Your actual mortgage payments may be higher or lower than the estimates provided by this calculator. The interest rates used in the calculations are subject to change and may not reflect the actual rates available in the market.
Please note that the calculator does not consider changes in interest rates over time, early repayment charges, or any other fees and charges that may apply to your mortgage. You should always seek professional advice before making any financial decisions.
Remember, your home may be repossessed if you do not keep up repayments on your mortgage.
| Tax Band | % | Taxable Sum | Tax |
|---|
"*" indicates required fields