

Set within one of the local residential streets in the popular village of Treharris, Webster Street presents a fantastic opportunity for first-time buyers.
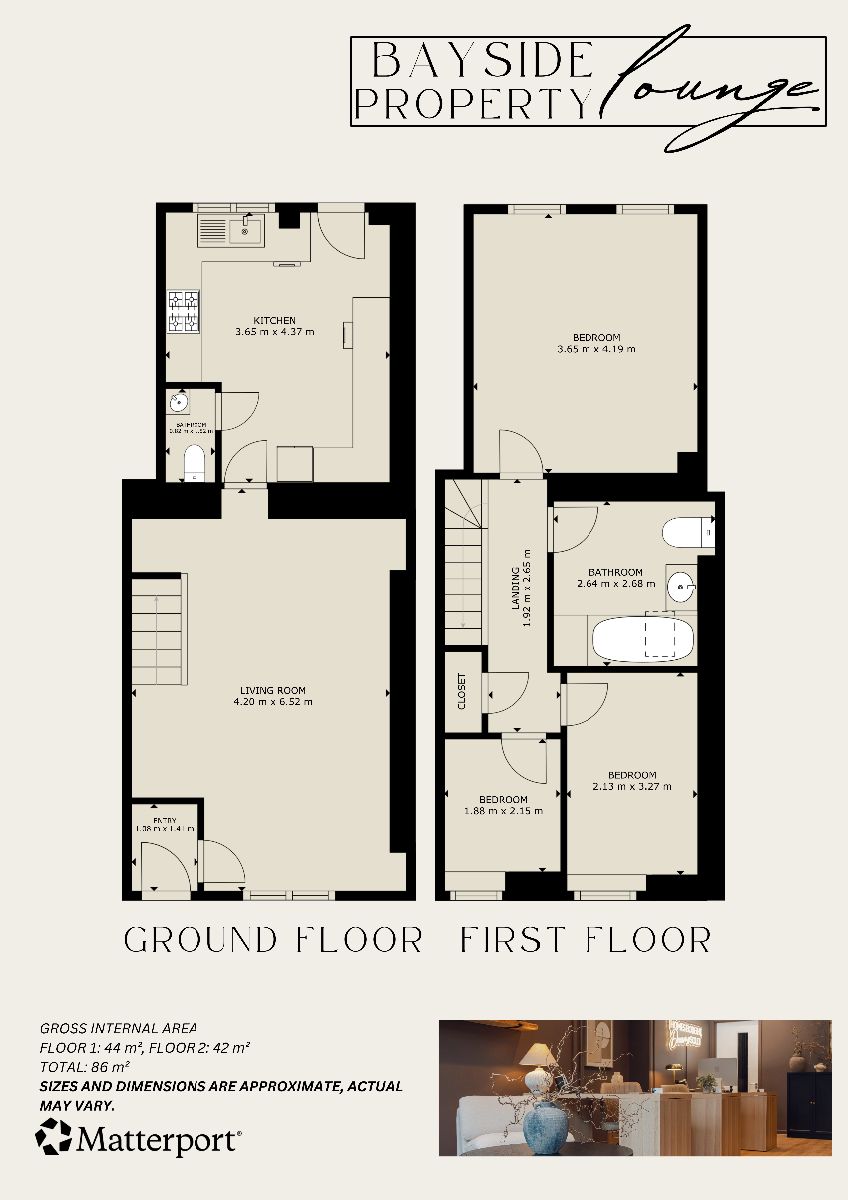
The ground floor welcomes you with an entrance hall leading into an open-plan lounge/diner, a versatile space that effortlessly shifts from cosy evenings to social gatherings. Beyond this, you'll find the spacious kitchen, fitted with a range of cabinetry and offering excellent potential for personal touches. A conveniently positioned W/C completes this level.
Heading upstairs, the first-floor landing provides access to the generously sized primary bedroom, two additional bedrooms, and a three-piece family bathroom.
To the rear, the property features an enclosed multi-tiered garden, offering space to enjoy outdoor living. Additionally, the home benefits from a garage with rear lane access and electricity supplied, providing an ideal storage solution or potential workshop space.
With its desirable village location, excellent room proportions, and exciting scope for personalisation, this home delivers a fantastic opportunity for buyers looking to make their mark.
Situated within the sought-after village of Treharris, the property enjoys convenient access to a range of local amenities, public transport links, and outdoor pursuits perfect for those who love to explore the surrounding countryside.
Interested in taking a closer look? Contact Bayside today to arrange your in-person viewing.
Council Tax Band: A (Merthyr Tydfil County Borough Council)
Tenure: Freehold
Parking options: On Street
Garden details: Enclosed Garden
Electricity supply: Mains
Heating: Gas Mains
Water supply: Mains
Sewerage: Mains
Entrance Hall w: 3' 7" x l: 4' 8" (w: 1.08m x l: 1.41m)
The front doorway opens into the ground-floor entrance hall area, complete with a ceiling light fixture and laminated flooring installed.
The doorway provides access to the lounge/diner.
Lounge / Diner w: 13' 9" x l: 21' 5" (w: 4.19m x l: 6.53m)
A doorway from the entrance hall opens into the open lounge and dining room space. Present within the space is a front-facing window, two ceiling light fixtures, two wall-mounted radiators, power outlets positioned throughout and laminated wooden flooring extending throughout.
Kitchen w: 12' x l: 14' 4" (w: 3.66m x l: 4.37m)
As you move from the lounge/diner, you enter the kitchen area, which features a range of wall and base cabinetry complemented by a contrasting countertop and tiled splashback. The kitchen is equipped with an inset sink and drainer, an integrated oven and hob and under-counter space for storing household appliances. Power outlets are placed throughout the area, along with a ceiling light fixture, a wall-mounted radiator and vinyl flooring.
From the kitchen, you can access the ground-floor W/C and the doorway leading to the rear exterior.
WC Room w: 2' 8" x l: 5' (w: 0.82m x l: 1.52m)
The ground floor of the home features a conveniently located W/C. This suite includes a toilet and a wall-mounted wash basin, along with a ceiling light fixture and vinyl flooring.
Stairway And Landing w: 6' 4" x l: 8' 8" (w: 1.92m x l: 2.65m)
The staircase to the home's first floor level is accessible directly from the open lounge/diner leading to the first floor level of the home.
From here, all three bedrooms and the first-floor bathroom suite are accessible.
Bedroom One w: 12' x l: 13' 9" (w: 3.65m x l: 4.19m)
A doorway leads into the spacious primary bedroom located at the back of the home. This room features two rear-facing windows, a ceiling light fixture, a wall-mounted radiator, multiple power outlets and fitted carpet.
Bedroom Two w: 7' x l: 10' 9" (w: 2.13m x l: 3.27m)
A doorway leads into bedroom two, located at the front of the home. This room features a front-facing window, a ceiling light fixture, a wall-mounted radiator, multiple power outlets and fitted carpet.
Bedroom Three w: 6' 2" x l: 7' 1" (w: 1.88m x l: 2.15m)
A doorway leads into bedroom three, located at the front of the home. This room features a front-facing window, a ceiling light fixture, power outlets and laminated flooring.
Bathroom w: 8' 8" x l: 8' 10" (w: 2.64m x l: 2.68m)
The first-floor main family bathroom is complete with a three-piece suite complete including a bath with shower, a wash hand basin and toilet. Furthermore, complete with partially tiled walls, wooden effect flooring, a wall-mounted radiator and a ceiling skylight.
Rear Garden
At the back of the home is a multi-tiered enclosed garden area with a detached garage positioned at the rear, benefiting from rear lane access, ideal for storage purposes and it also has an electricity supply.
Disclaimer
These particulars do not constitute any part of an offer or contract. All statements in these details are made without liability on the part of or the seller.
They should not be relied upon as a statement or representation of fact and, although believed to be correct, are not guaranteed and form no part of an offer or contract. Any intending buyers must satisfy themselves as to their correctness.
Please note that all appliances and heating systems are not tested by and therefore no warranties can be given as to their good working order.
Book a viewing or call us today to find out more
View brochure*This mortgage calculator is provided for general information purposes only. It's intended to provide you with an estimate of your potential mortgage payments and does not constitute an offer of finance or advice. The calculations are based on the information you provide and do not take into account your individual needs and circumstances.
The calculator does not include all the costs you will need to pay when taking out a mortgage. Your actual mortgage payments may be higher or lower than the estimates provided by this calculator. The interest rates used in the calculations are subject to change and may not reflect the actual rates available in the market.
Please note that the calculator does not consider changes in interest rates over time, early repayment charges, or any other fees and charges that may apply to your mortgage. You should always seek professional advice before making any financial decisions.
Remember, your home may be repossessed if you do not keep up repayments on your mortgage.
| Tax Band | % | Taxable Sum | Tax |
|---|
"*" indicates required fields