

Bayside is delighted to bring to the sales market this detached four-bedroom family home, positioned in the popular village of Cymmer, Porth. Full of character and period charm, this spacious property offers a versatile layout, generous accommodation and fantastic scope for its next owners to modernise and create a home tailored to their own style and lifestyle.
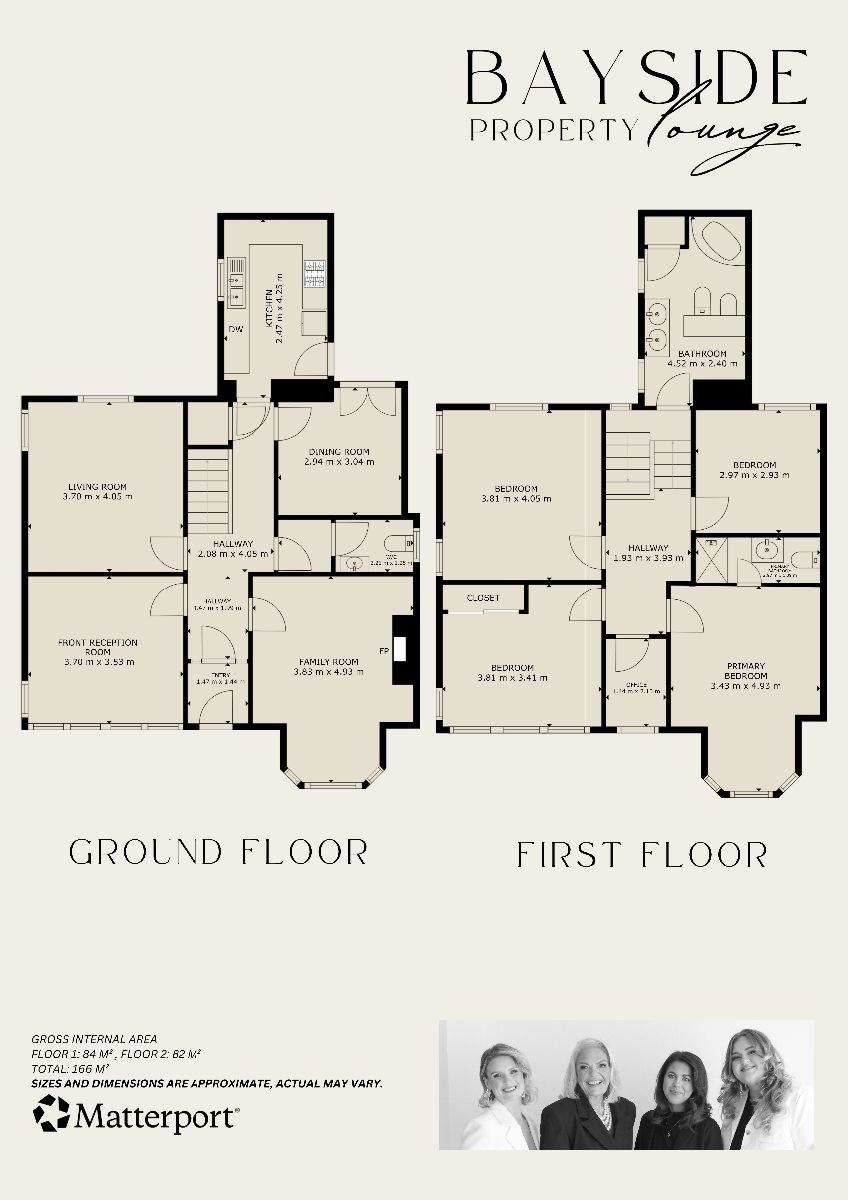
Internally, the property offers flexible living space designed to adapt to a variety of needs. The ground floor comprises an entrance area leading into a welcoming hallway, providing access to four versatile reception rooms. The kitchen is positioned to the rear of the home, alongside the convenience of a ground floor W/C. To the first floor are four well-proportioned bedrooms, with the principal bedroom benefiting from its own en-suite shower room. A spacious family bathroom serves the remaining bedrooms, while an additional room on this level offers an ideal space for a dedicated home office.
Outside, the property continues to impress with its private garden, offering a wonderful opportunity for those who enjoy outdoor living. Whether you envision landscaped gardens, entertaining spaces or a peaceful retreat to relax throughout the seasons, the outside space provides an excellent blank canvas.
The current owners have particularly enjoyed the privacy the home and garden provide, along with the property's convenient location.
Whether you're searching for your forever family home or a property with room to adapt as life changes, High Street offers the space and potential to make it your own.
Located in the popular village of Cymmer, Porth, this property benefits from a convenient location with a range of local amenities close by, including shops, supermarkets, cafes, schools and healthcare facilities.
Excellent transport links for commuting, with Porth railway station offering regular services to Pontypridd and Cardiff, while nearby road connections provide access across the Rhondda Cynon Taf area and the M4 corridor.
Surrounded by the beautiful Rhondda Valley, the area offers plenty of opportunities for walking, cycling and enjoying the outdoors, with larger shopping and leisure facilities available in nearby Pontypridd and Talbot Green. Combining everyday convenience with scenic surroundings, this is an ideal location for a range of buyers.
Council Tax Band: D (Rhondda Cynon Taf County Borough Council)
Tenure: Freehold
Parking options: Driveway
Garden details: Enclosed Garden, Rear Garden
Electricity supply: Mains
Heating: Gas Mains
Water supply: Mains
Sewerage: Mains
Viewings
All viewing appointments are arranged by our team. Please note that viewings will be conducted directly by the seller, who will meet you at the property and accompany you during your visit
Parking
There is off-road parking available for multiple vehicles, accessible from both the front and rear of the property.
Exterior
The property offers a fantastic exterior with its private patio and garden, providing a wonderful opportunity for those who enjoy outdoor living. The patio area offers the perfect spot for al fresco dining, entertaining family and friends or simply relaxing in the warmer months. Beyond, the garden creates a retreat, enclosed by mature greenery that enhances both privacy and the attractive surroundings. Whether you envision beautifully landscaped gardens, additional entertaining spaces or a place to enjoy throughout the seasons, the outdoor space offers an excellent blank canvas to create your ideal setting.
Entrance w: 4' 10" x l: 4' 9" (w: 1.47m x l: 1.45m)
The front doorway opens into the ground floor entrance area, which has an additional doorway leading into the hallway. From the hallway, all ground-floor rooms are accessible, along with the staircase leading to the first floor of the home.
Front Reception Room w: 12' 2" x l: 11' 7" (w: 3.71m x l: 3.53m)
A doorway from the hallway opens into the front reception room. Positioned within the space are both front and side-facing windows, a ceiling light fixture, power outlets and carpet fitted.
Second Reception Room w: 12' 2" x l: 13' 3" (w: 3.71m x l: 4.04m)
Following the hallway, a doorway opens into the secondary reception room, another great, versatile space. Positioned within the room are side and rear-facing windows, a ceiling light fixture, power outlets and a wall-mounted radiator.
Family Room w: 12' 7" x l: 16' 2" (w: 3.84m x l: 4.93m)
A doorway from the hallway opens into the family room. Positioned within the space are a front-facing bay window, a ceiling light fixture, a wall-mounted radiator, power outlets and a carpet.
WC Room w: 10' 6" x l: 4' 1" (w: 3.2m x l: 1.24m)
The ground floor features a conveniently located W/C. The suite, accessible from the hallway, includes a toilet, a wash hand basin with storage, a ceiling light and tiled walls.
Dining Room w: 9' 8" x l: 10' (w: 2.95m x l: 3.05m)
The doorway opens into the dining room, providing an excellent space for a formal dining setup if desired. The room features patio French doors that lead to the exterior, a ceiling light, power outlets, a wall-mounted radiator and laminate flooring.
Kitchen w: 8' 1" x l: 13' 11" (w: 2.46m x l: 4.24m)
The kitchen area features both wall and base cabinetry, complemented by a contrasting countertop and tiled splashback. It is equipped with an integrated cooker, hob, extractor hood and an inset sink and drainer. Additionally, there are power outlets, ceiling lights, a side-facing window and a doorway leading to the exterior of the home.
Stairway And Landing w: 6' 4" x l: 12' 11" (w: 1.93m x l: 3.94m)
Stairs from the hallway lead to a landing area, where steps provide access to the bathroom. Additional steps lead to another landing area, where all four bedrooms and office are accessible.
Bathroom w: 14' 10" x l: 7' 10" (w: 4.52m x l: 2.39m)
The home offers a sizable main bathroom on the first floor. It features a bath, a separate shower cubicle, a toilet, a double sink vanity with underneath storage, two obscure windows, two wall-mounted radiators and ceiling lights.
Primary Bedroom w: 11' 3" x l: 16' 2" (w: 3.43m x l: 4.93m)
The doorway opens into the spacious principal bedroom, which is located at the front of the home. This room features a front-facing bay window, a ceiling light fixture with a fan, power outlets, a wall-mounted radiator and carpet.
The principal bedroom also includes its own en-suite shower room.
En-Suite w: 9' 9" x l: 3' 7" (w: 2.97m x l: 1.09m)
The en-suite shower room features a shower cubicle, a wash hand basin and a toilet.
Bedroom Two w: 12' 6" x l: 13' 3" (w: 3.81m x l: 4.04m)
The doorway opens into the secondary double bedroom. Positioned within the space are two front-facing windows and an additional side-facing window, a ceiling light fixture/fan, power outlets, built-in wardrobe, a wall-mounted radiator and laminate flooring.
Bedroom Three w: 12' 6" x l: 11' 2" (w: 3.81m x l: 3.4m)
The third double bedroom features two side-facing windows, an additional rear-facing window, a ceiling light fixture, power outlets, a wall-mounted radiator and fitted carpet.
Bedroom Four w: 9' 9" x l: 9' 7" (w: 2.97m x l: 2.92m)
A doorway opens into the fourth and final bedroom. Located within the space are a rear-facing window, a ceiling light fixture, power outlets, a wall-mounted radiator and laminated flooring.
Office Space w: 4' 9" x l: 6' 11" (w: 1.45m x l: 2.11m)
Completing the first-level accommodation is a versatile room currently being utilised as a designated office. It offers great versatility for home study, office or hobby space.
The room features a front-facing window, ceiling light, power outlet and laminated flooring.
Relevant Information
Subject to the necessary planning permissions and statutory approvals, the property could be suitable for a variety of future uses beyond its current purpose. Purchasers considering an alternative use should satisfy themselves by consulting the local planning authority and seeking independent professional advice where appropriate.
Disclaimer
These particulars do not constitute any part of an offer or contract. All statements are made without liability on the part of the selling agent or the seller.
The information provided is intended as a guide only and should not be relied upon as statements or representations of fact. While every effort has been made to ensure accuracy, they are not guaranteed and do not form part of any offer or contract. Any intending purchasers must satisfy themselves as to the correctness of the information by inspection or otherwise.
Please note that all services, appliances, and heating systems have not been tested by the selling agent and no warranty can be given as to their working order or condition.
Book a viewing or call us today to find out more
View brochure*This mortgage calculator is provided for general information purposes only. It's intended to provide you with an estimate of your potential mortgage payments and does not constitute an offer of finance or advice. The calculations are based on the information you provide and do not take into account your individual needs and circumstances.
The calculator does not include all the costs you will need to pay when taking out a mortgage. Your actual mortgage payments may be higher or lower than the estimates provided by this calculator. The interest rates used in the calculations are subject to change and may not reflect the actual rates available in the market.
Please note that the calculator does not consider changes in interest rates over time, early repayment charges, or any other fees and charges that may apply to your mortgage. You should always seek professional advice before making any financial decisions.
Remember, your home may be repossessed if you do not keep up repayments on your mortgage.
| Tax Band | % | Taxable Sum | Tax |
|---|
"*" indicates required fields